

9 AltinoNewport Coast, CA 92657
Mortgage Calculator
Monthly Payment (Est.)
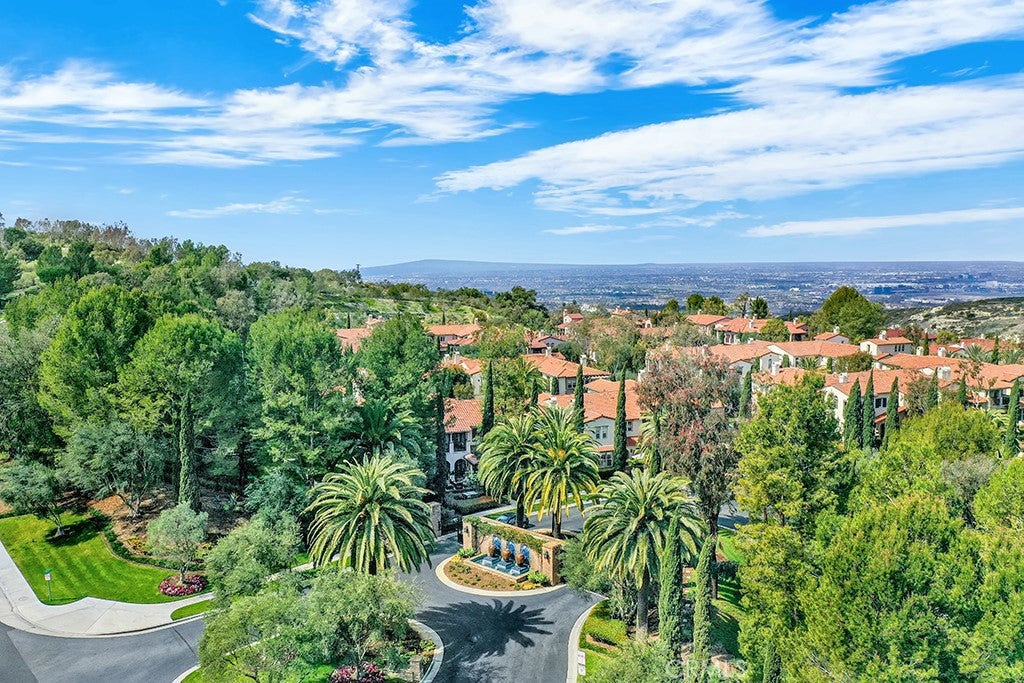
Enter an interest rate to see your estimated monthly payment.One of the rarest and most desirable floor plans in Ziani, 9 Altino offers a combination of scale, privacy, and indoor-outdoor living that is seldom available within the community. As the largest floor plan in Ziani and a coveted end unit, the residence benefits from additional windows, abundant natural light, multiple private outdoor areas, and a sense of separation that allows it to live more like a single-family home. The highly sought-after layout is anchored by a spacious main-level primary suite with a marble-appointed bathroom, offering the convenience of single-level living for the home's primary spaces. Soaring ceilings and expansive windows create a bright, open atmosphere, while plantation shutters throughout add a timeless, polished finish. The kitchen features granite countertops, generous cabinetry, and an easy connection to the living and dining areas. Upstairs, an expansive loft with dramatic double-height ceilings overlooks the main living space, bringing even more natural light into the home while providing exceptional flexibility for a home office, media room, secondary living area, or guest retreat. Multiple outdoor spaces further distinguish the property, creating separate areas for entertaining, dining, and relaxing amid mature, lush landscaping. Positioned in a quiet, low-traffic section of the community and elevated above the pool and beautifully maintained common areas, 9 Altino enjoys an especially private and peaceful setting. Residents of Ziani enjoy resort-style amenities including a pool and spa, clubhouse, barbecue areas, outdoor fireplaces, scenic terraces, and landscaped walking paths. Ideally located near Pacific Ridge Trailhead, Pelican Hill, Coastal Peak Park, pristine beaches, top-rated schools, and the shopping and dining of Fashion Island and Crystal Cove, 9 Altino represents a rare opportunity to own one of Ziani's most sought-after residences in an exceptional Newport Coast setting.
| 8 hours ago | Listing first seen on site | |
| 16 hours ago | Listing updated with changes from the MLS® |

This information is for your personal, non-commercial use and may not be used for any purpose other than to identify prospective properties you may be interested in purchasing. The display of MLS data is usually deemed reliable but is NOT guaranteed accurate by the MLS. Buyers are responsible for verifying the accuracy of all information and should investigate the data themselves or retain appropriate professionals. Information from sources other than the Listing Agent may have been included in the MLS data. Unless otherwise specified in writing, the Broker/Agent has not and will not verify any information obtained from other sources. The Broker/Agent providing the information contained herein may or may not have been the Listing and/or Selling Agent.
Did you know? You can invite friends and family to your search. They can join your search, rate and discuss listings with you.